The Build
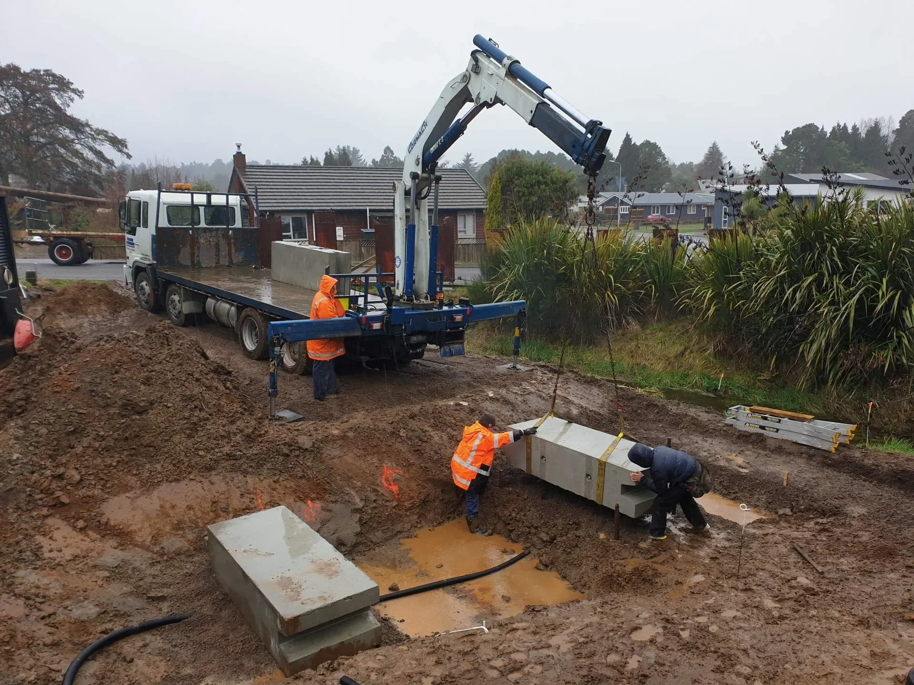
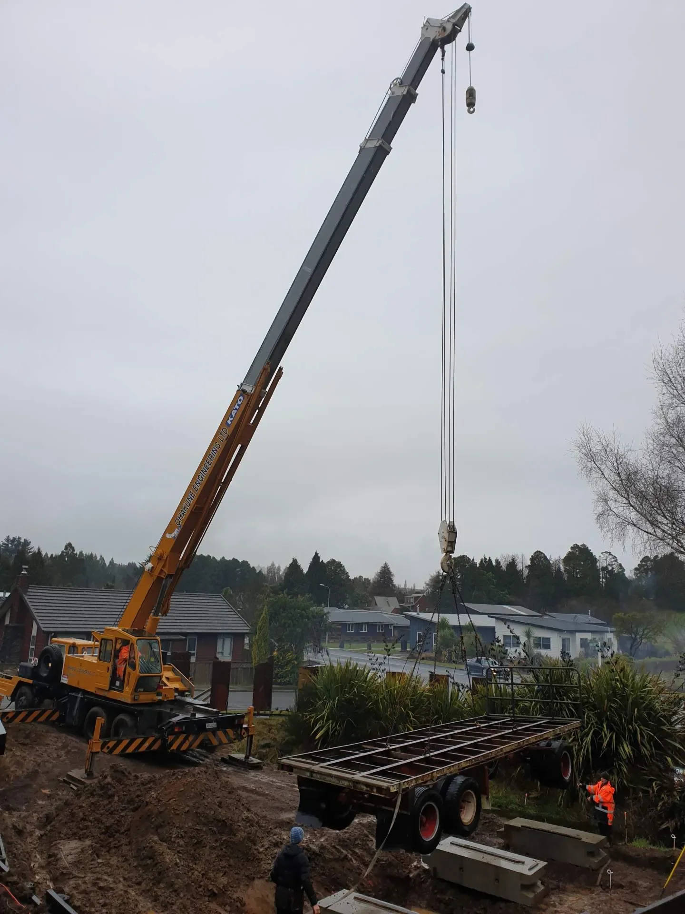
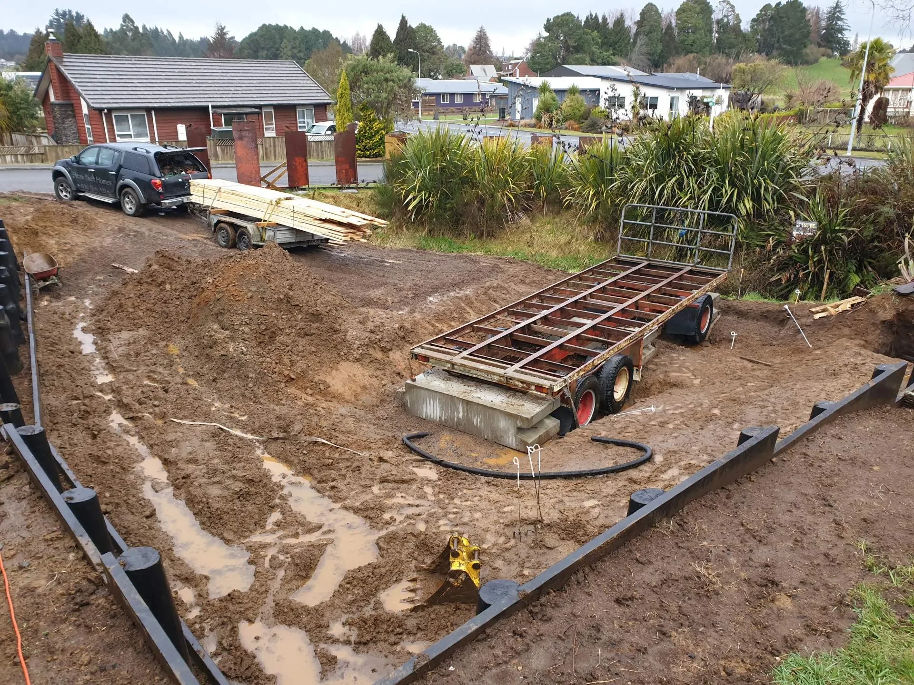
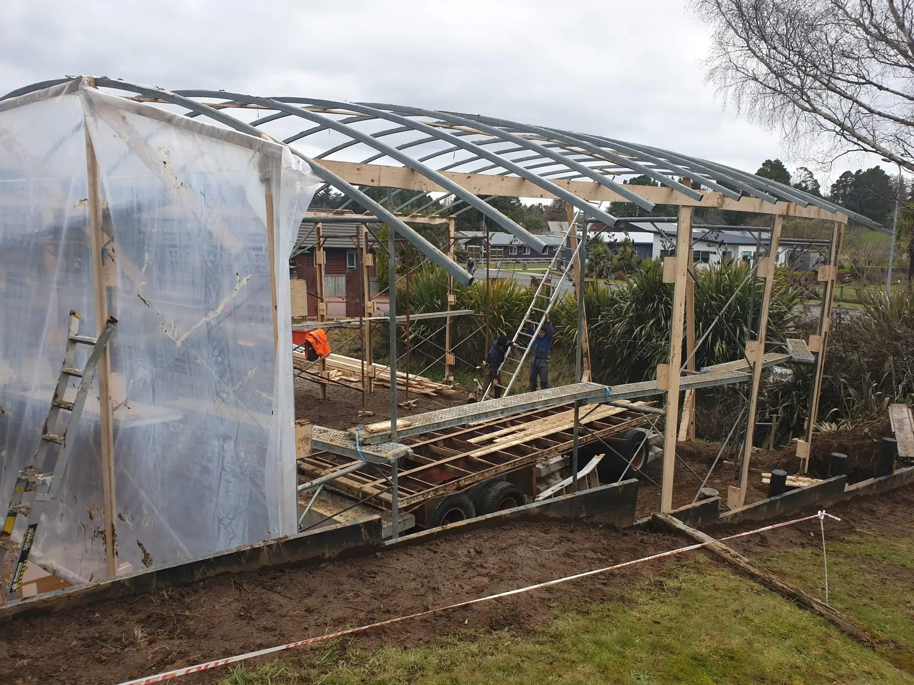
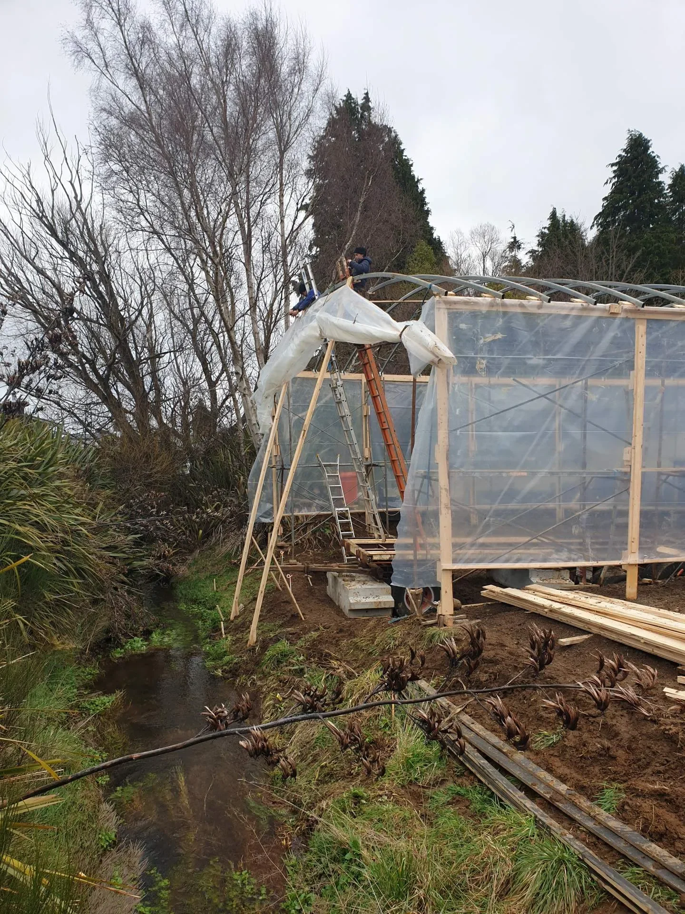
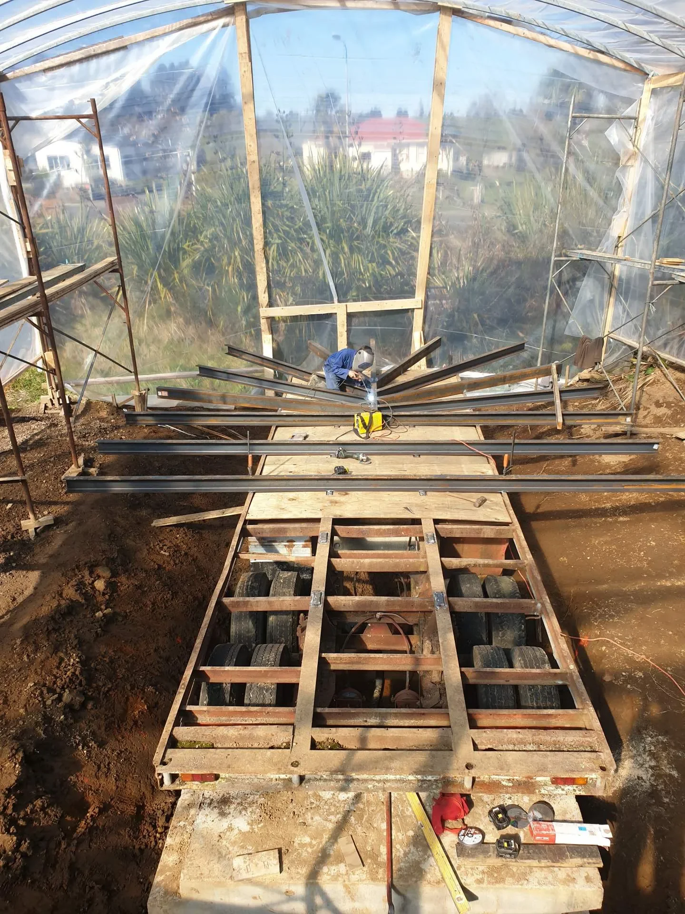
The Pumice Tiny House project began on a quiet street in Ohakune, New Zealand, as a deeply personal vision shared by longtime friends Evan and Kevin. What started as a simple trailer evolved into an ambitious architectural retreat shaped by natural materials, craftsmanship, and a desire to create something both sustainable and soulful.
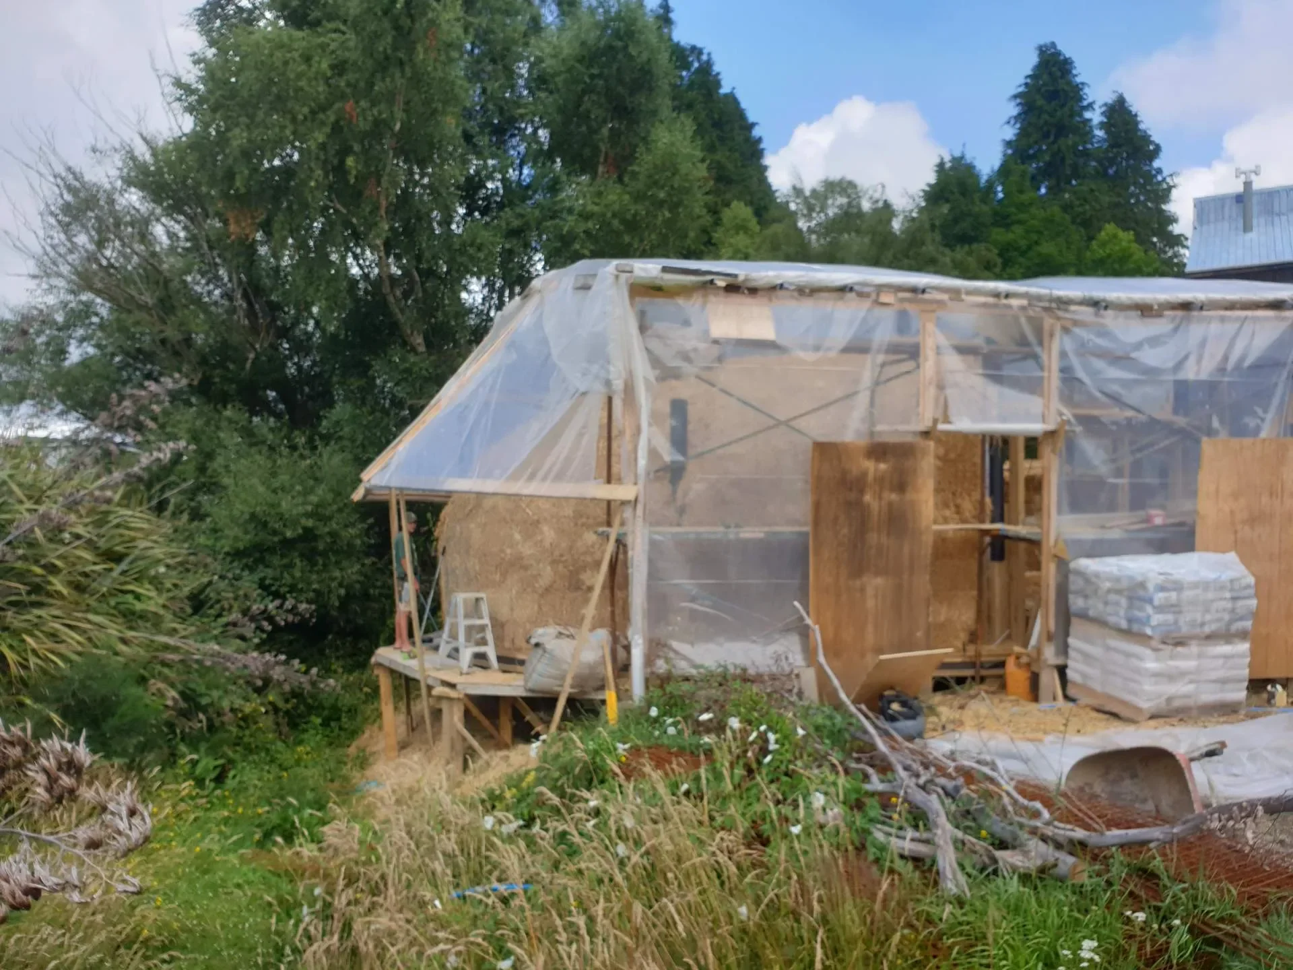
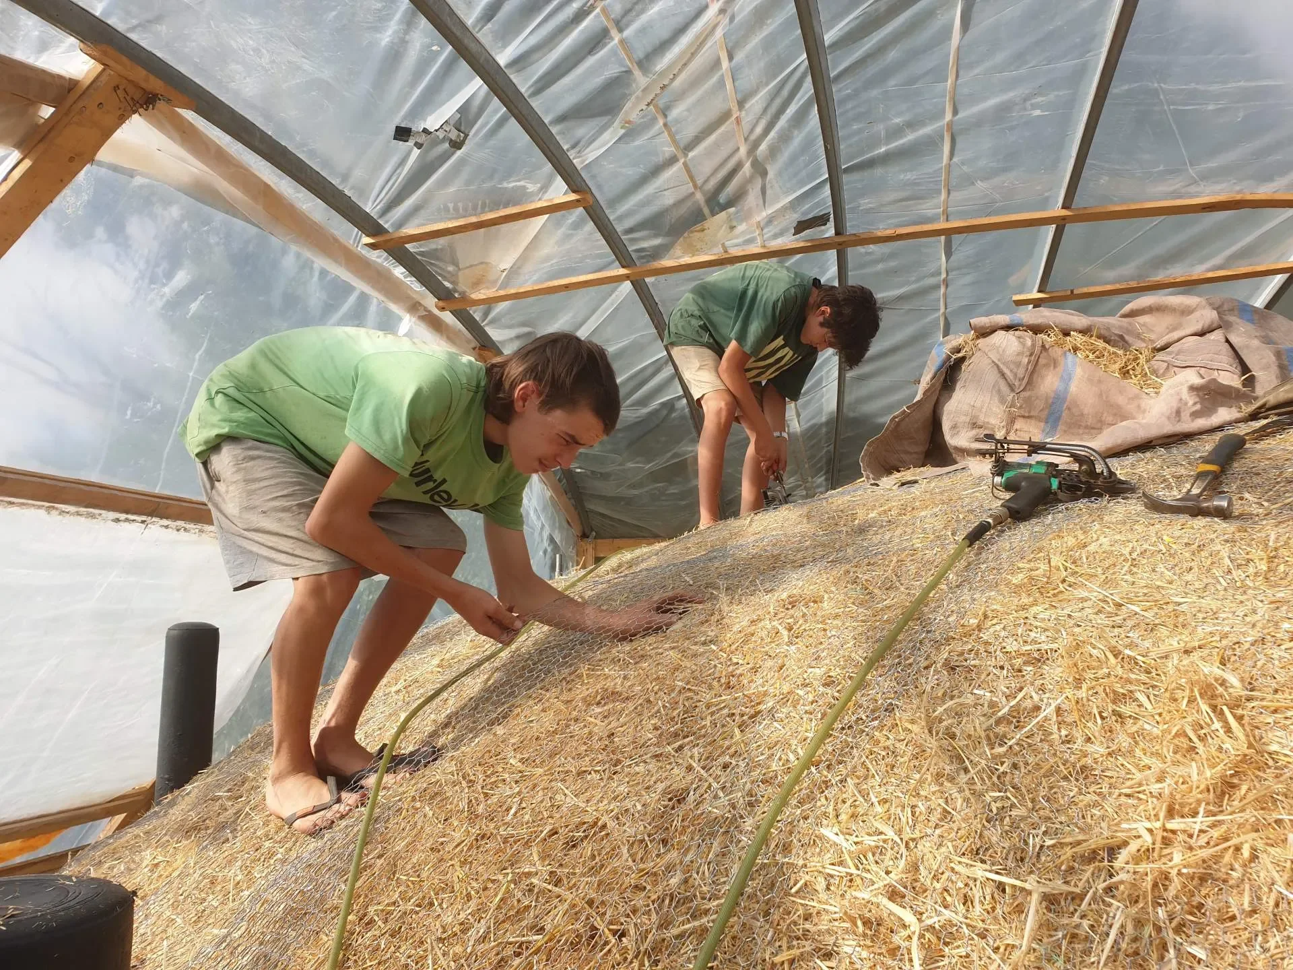
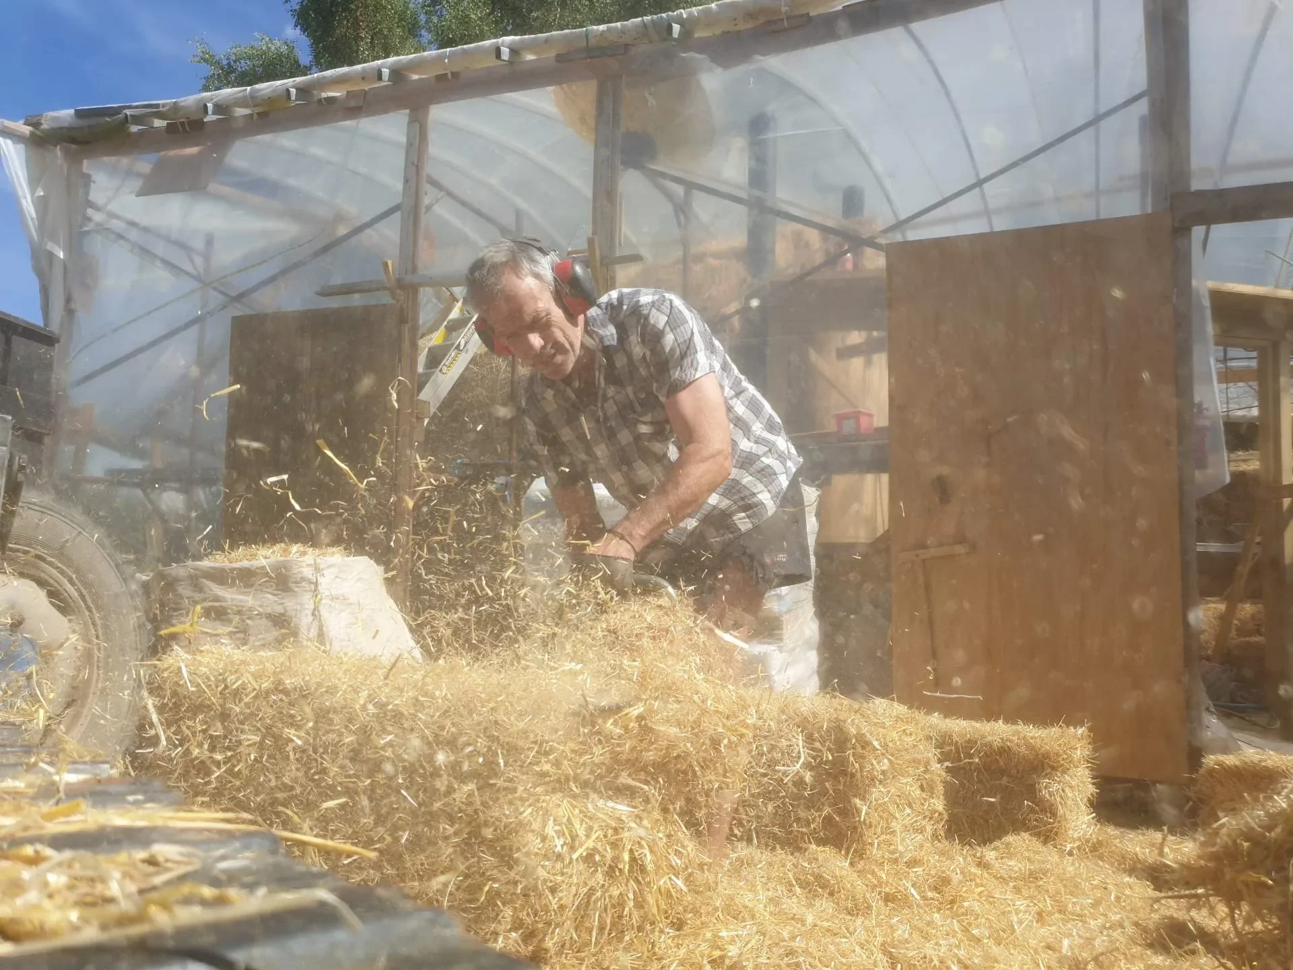
Built on a double-axle trailer, the structure was wrapped in nearly 200 straw bales—an unconventional yet highly effective material chosen for its insulation and eco-friendliness. These bales were then coated in lime plaster, giving the exterior a soft, rock-like finish that evokes the volcanic pumice of the region. The name “Pumice” reflects not only the aesthetic but the essence of the home—lightweight yet enduring, rustic yet refined.
The build spans about 45 square meters, offering a surprisingly spacious interior for a tiny house. But what truly sets it apart is the organic design. There are no hard edges—only flowing, hand-shaped curves that give the house a cocoon-like feel. Inside, every piece of furniture and every detail was custom made, from the curved cabinetry to the polished concrete floors and bespoke woodwork. The bathroom features natural stone textures, while the kitchen and sleeping areas blend seamlessly into the curved walls.
This was no rushed build. The project took more than 5,000 hours to complete and cost around NZD 218,000 (approximately USD 134,000). But for Evan and Kevin, the result was worth every minute. The house breathes with the seasons, thanks to its natural materials, and now offers a retreat that invites guests to slow down and reconnect with nature and design.
Pumice Tiny House has since been featured internationally and is available as a boutique rental stay, welcoming travelers looking for something truly unique in the heart of New Zealand’s volcanic plateau.